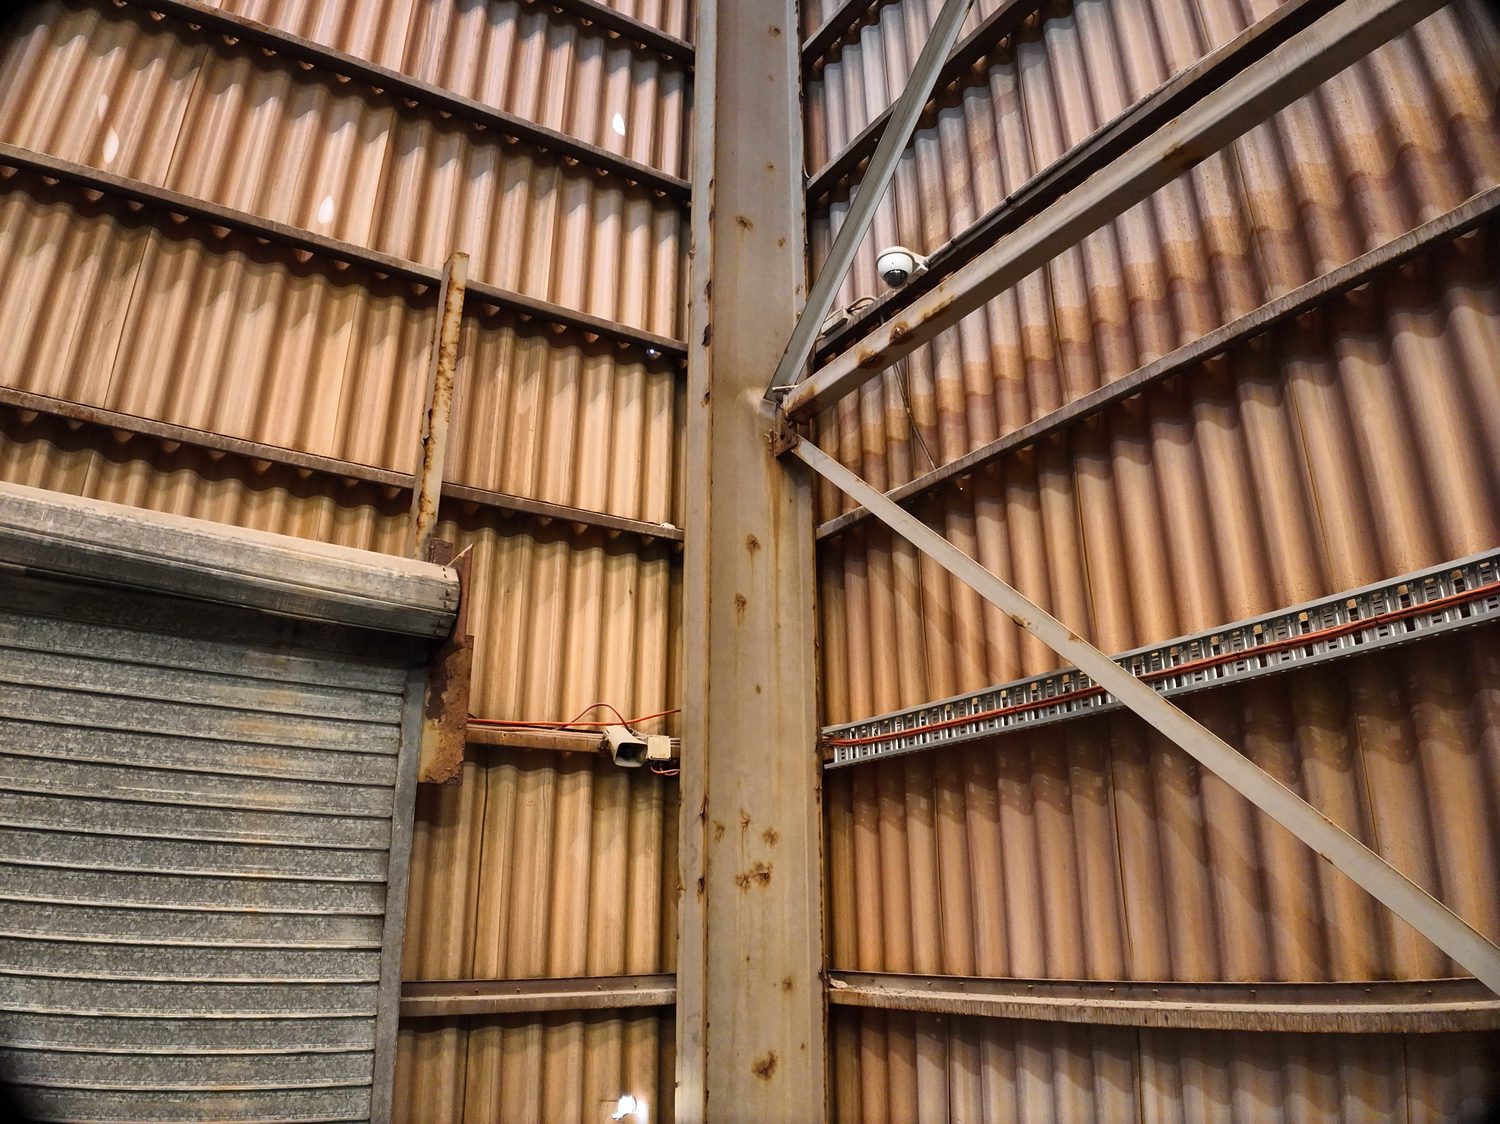
Internal roof-steel inspection: industrial workshop, north of Brisbane
A structural engineering consultancy needed to know how many locations of deterioration the roof steel of an operating workshop carried, and whether they formed a pattern, before planning its own site visit. Hover flew the structure indoors, GPS-denied, around the overhead cranes, and delivered the footage and a marks register both indexed to the engineer's own drawing.
- Asset
- Steel roof structure of an operating industrial workshop, north of Brisbane
- Client
- Structural engineering consultancy
- Service
- Close visual inspection, flown indoors
- Window
- Single visit inside an operating plant
- Deliverables
- Internal footage indexed to the engineer's roof-steel drawing by frame number and grid letter, and a marks register on the same grid with each item located from the footage
Count the deterioration, find the pattern, then send the engineer
The consultancy had the building's roof-steel drawing and a question: how many locations of deterioration did the rafters and purlins carry, and did they cluster in one part of the building? The answer would decide how its own site visit was planned. What it needed from Hover was systematic coverage of every member, referenced to the drawing it already used.
An operating plant, two overhead cranes and no GPS
Indoors, satellite positioning is limited or absent, so the aircraft was flown on its onboard sensors from a safe standoff, with two overhead cranes and steel laid down on the floor to work around inside an operating plant. One area could not be flown for lack of clearance and an enclosed room was not accessible; both were noted at handover rather than left as gaps nobody mentioned.
Member by member, indexed to the drawing
The structure was flown member by member along the roof steel, with the footage labelled by frame number and grid letter from the engineer's drawing, so any member can be found in the footage without a search. Items of note went into a marks register referenced to the same grid, following the close visual inspection method. With positioning limited indoors, each mark was located from the footage itself, by the frame number and grid letter of the member it sits on, rather than from a recorded aircraft position.
A register is cut to the items worth an engineer's time, because a list nobody reads is not a deliverable.
What was delivered
- Internal footage of the roof steel, labelled by frame number and grid letter from the client's own drawing
- A marks register referenced to the same grid, each item located from the footage
- A record of the areas that could not be flown and why
The site visit planned from the footage
With the footage and the register in hand, the consultancy can see the roof structure, bar the two areas noted, from the office, count and locate the deterioration against its own drawing, and plan the hands-on visit around the members that need it. Nobody worked at height, and the record is the engineer's to assess.
Assessment and sign-off stay with the engineer. Hover's descriptions say what is visible in the frame and nothing more.
Standards & procedures referenced: client site requirements, JSA documentation.
Scope this for your site
Send the asset and the deliverable you need. A scoped method and quote come back within one business day.
HARRY BILLING — CHIEF REMOTE PILOT
0411 445 458
[email protected]
CASA ReOC #9398 · $28M PUBLIC LIABILITY